V. Ranudo Street · Cebu City

Built for
timeless living.

A landmark residence where Cebuano heritage, contemporary comfort, and an iconic city address come together.

20 storeys + roof deck389 residences2 unit types

A Cebuano landmark

A home that carries
your story forward.

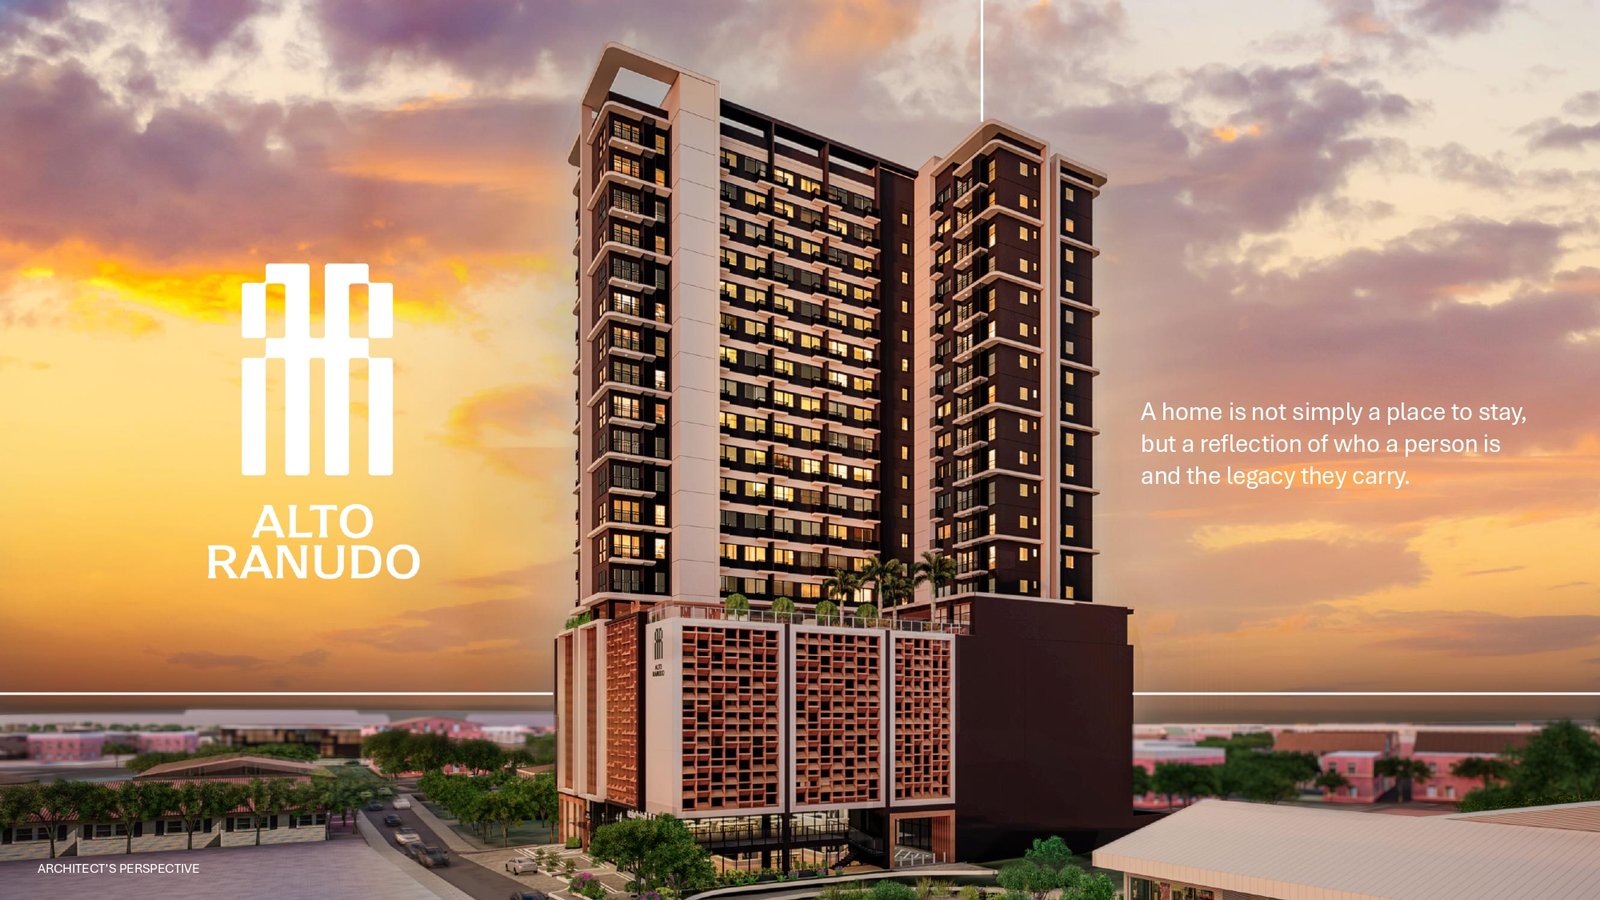
A home is not simply a place to stay, but a reflection of who a person is and the legacy they carry.

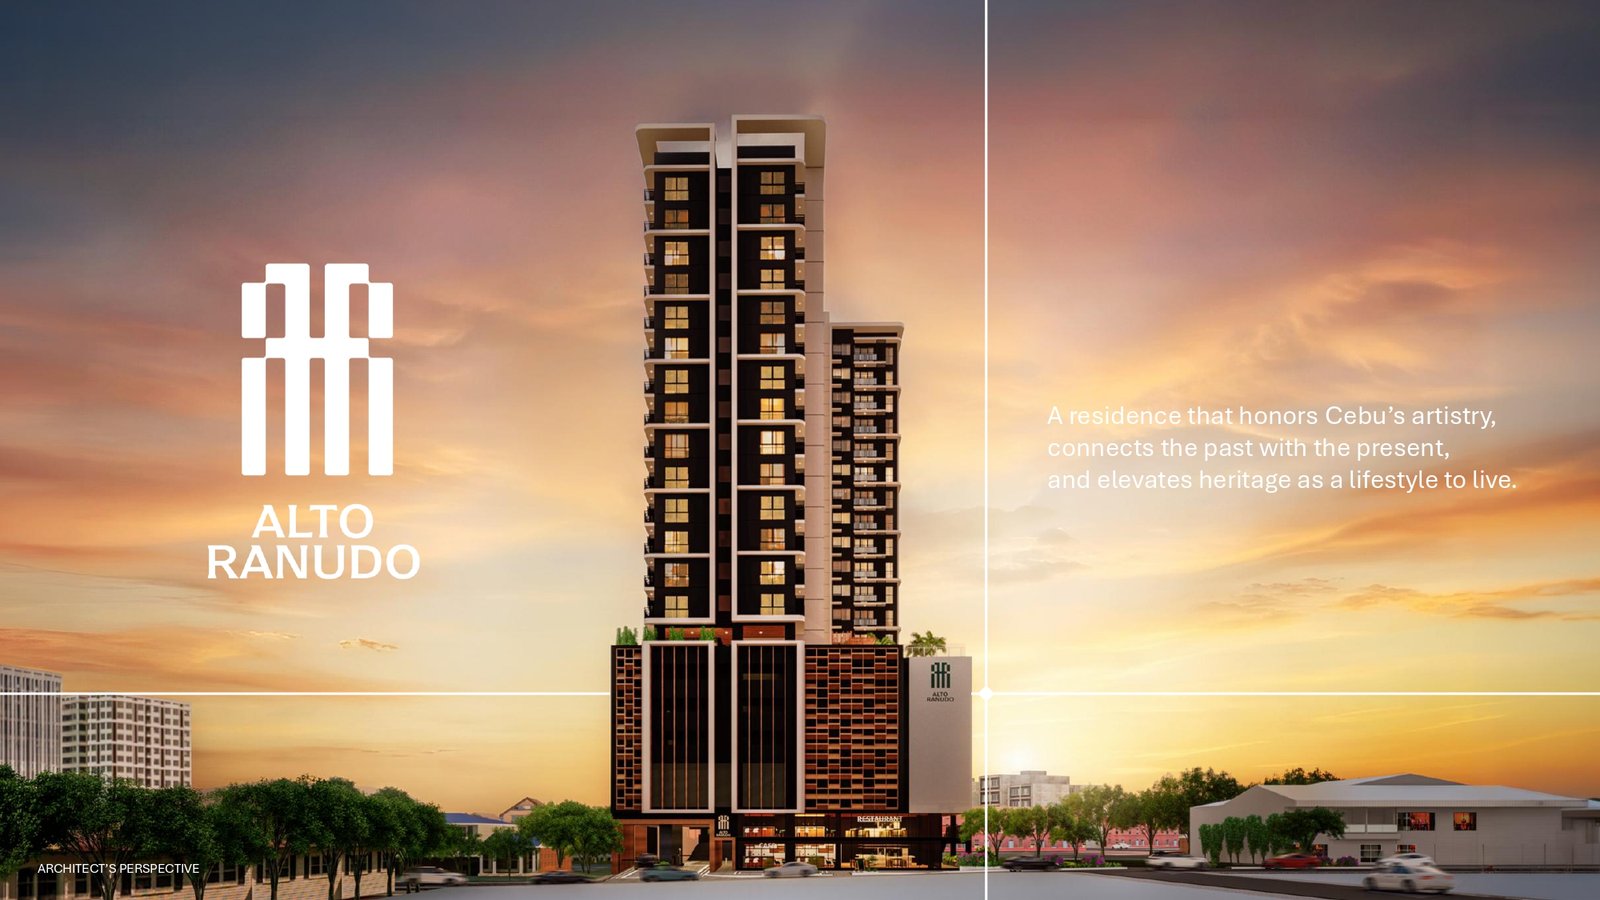
Alto Ranudo offers a space where one can live openly yet remain grounded - rooted in the richness of culture while enjoying the refinement of contemporary living. It honors Cebu's artistry, connects the past with the present, and elevates heritage as a lifestyle to live.

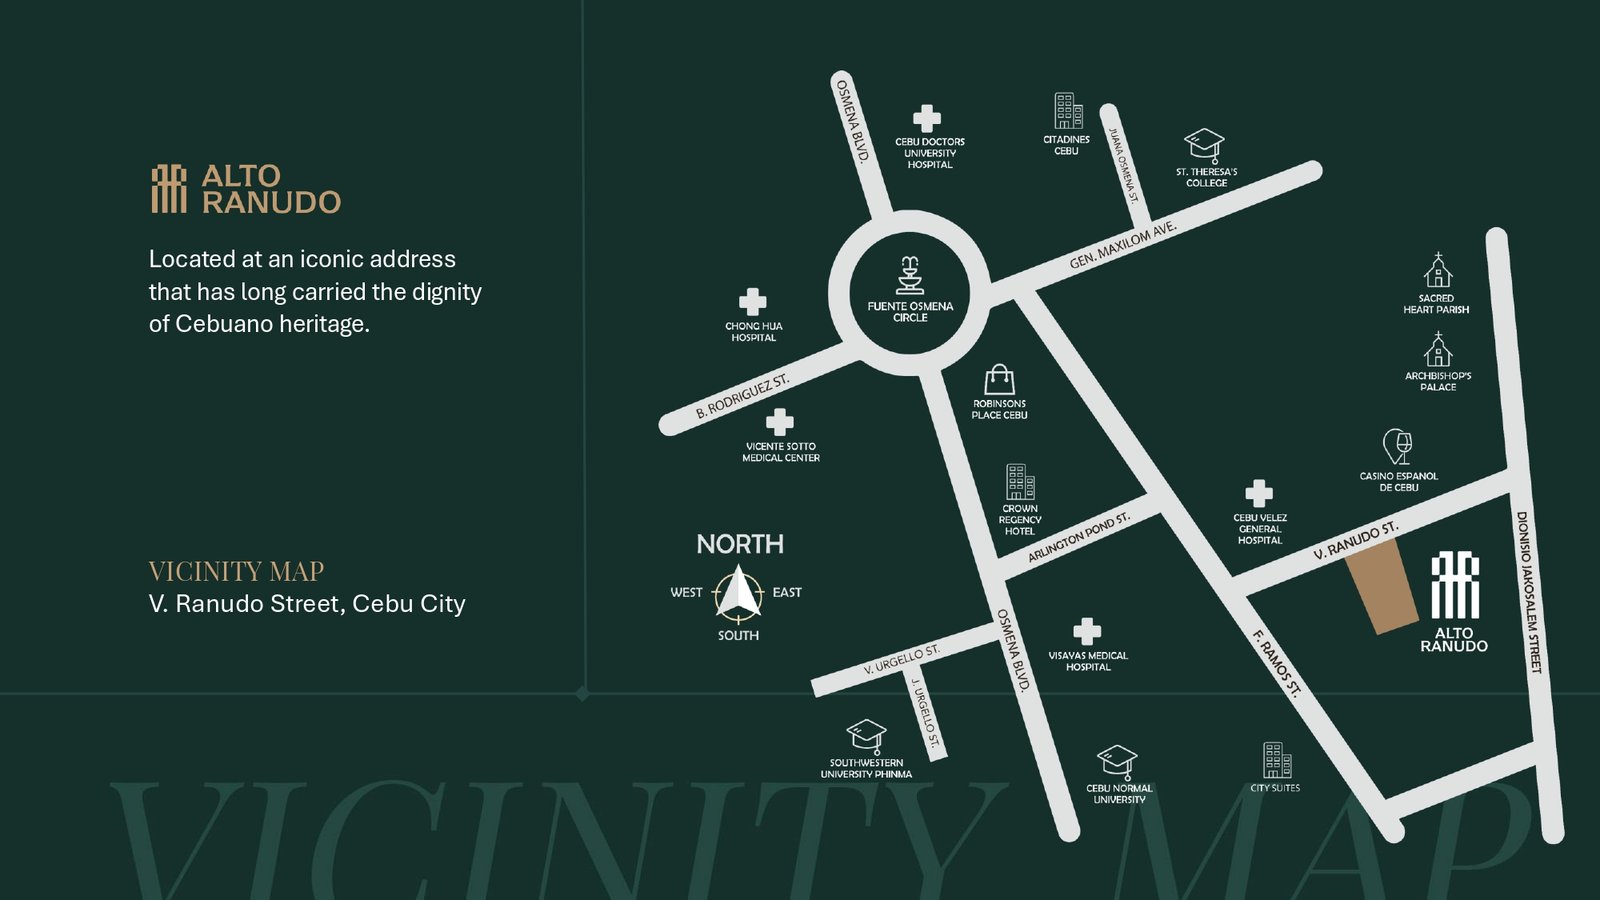
Set within Calle 104 on V. Ranudo Street, the residence keeps hospitals, schools, heritage landmarks, lifestyle destinations, and Fuente Osmeña within easy reach while offering a calm place to return to.

Architect’s perspective of Alto Ranudo tower

Project at a glance

Distinctive by design.
Grounded in place.

14,890.22 sqmTotal gross floor area2,134.80 sqmTotal lot area20 storeysPlus roof deck14 floorsResidential levels389 unitsStudio and one-bedroom4 levelsPodium parking

A complete vertical community

Designed around
daily confidence.

Premium arrival spaces, dependable building systems, professional management, and direct access to Calle 104 retail support a seamless city lifestyle.

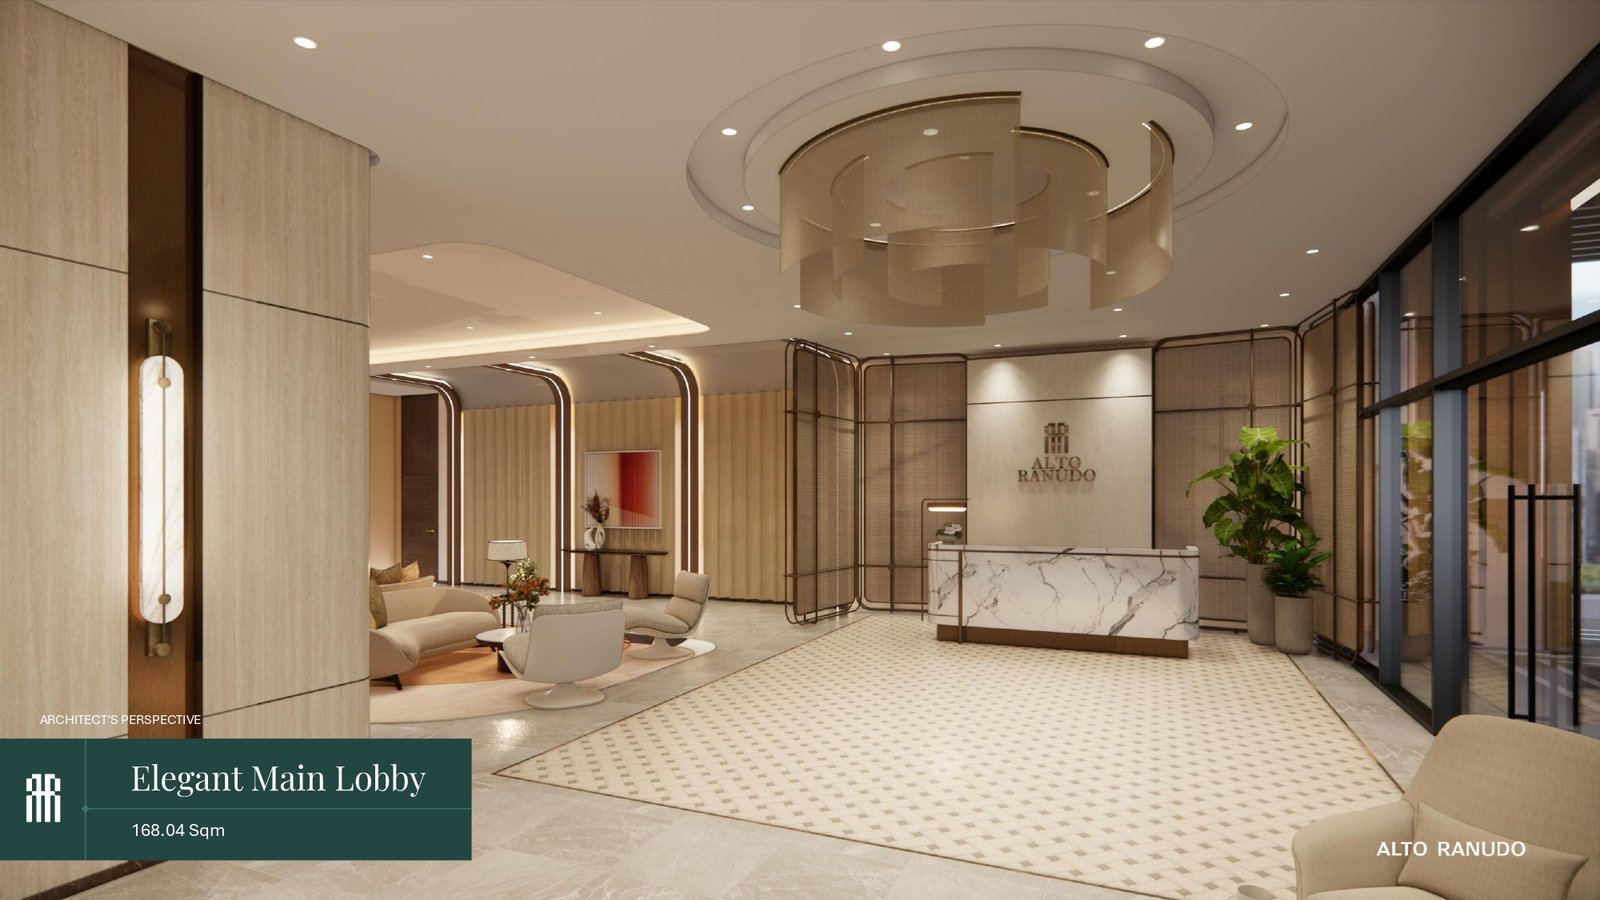
Premium residential lobbyFour levels of podium parkingThree passenger elevatorsOne service elevator100% backup power24/7 security systemGarbage holding areaGround-floor commercial spacesPedestrian access to Calle 104 retailCLI Property Management Services
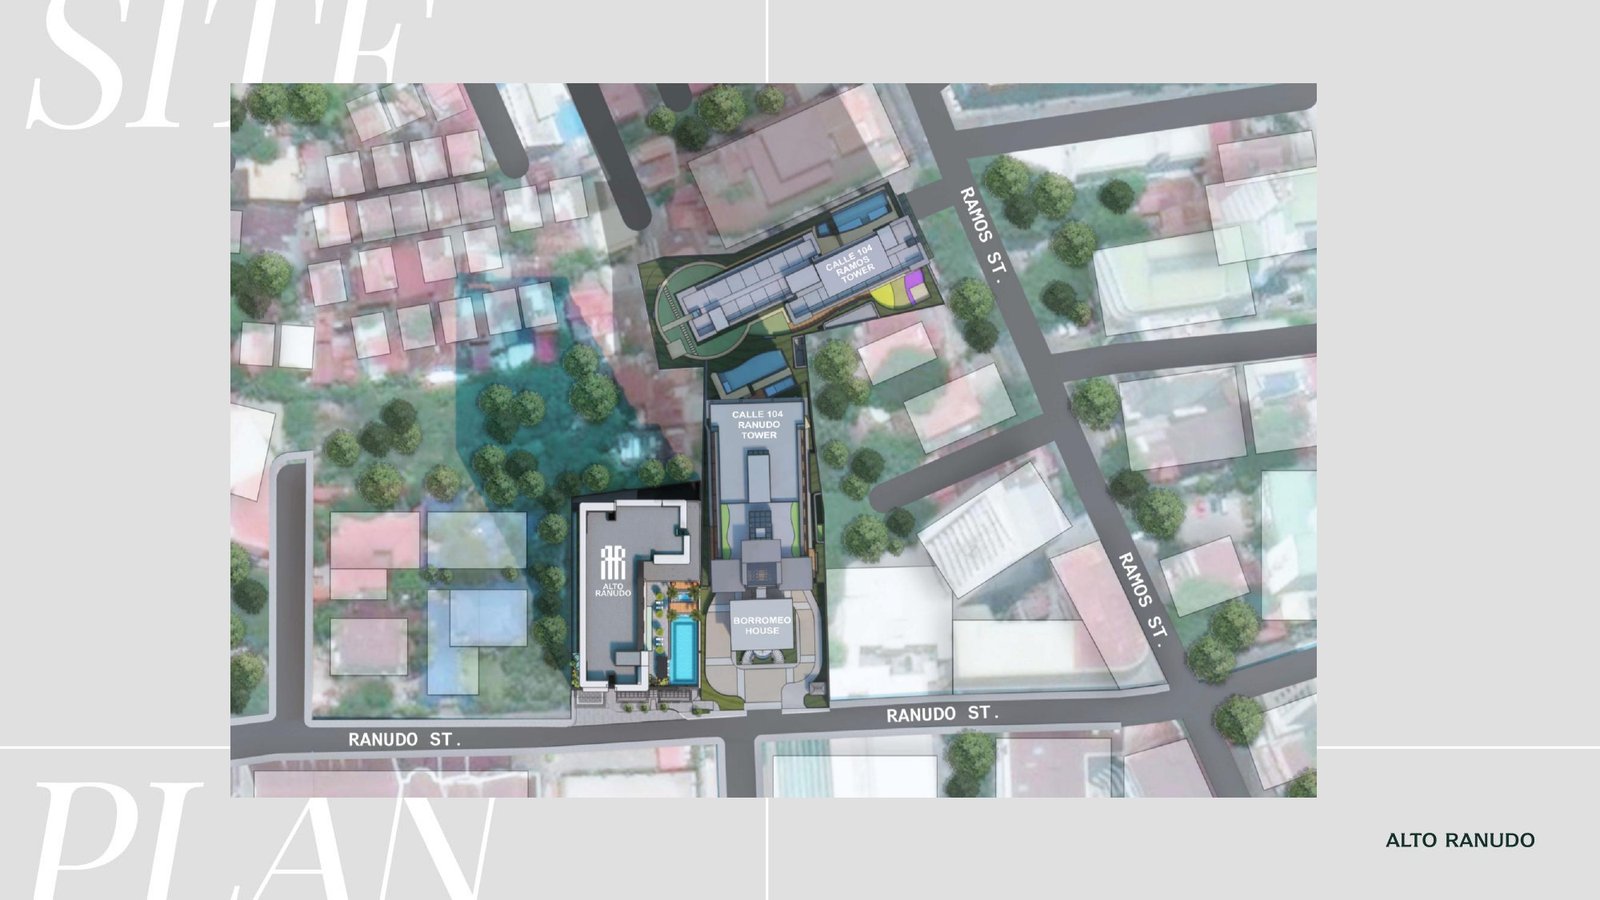
Alto Ranudo site development plan

Site development plan

Arrival, retail, leisure,
thoughtfully connected.

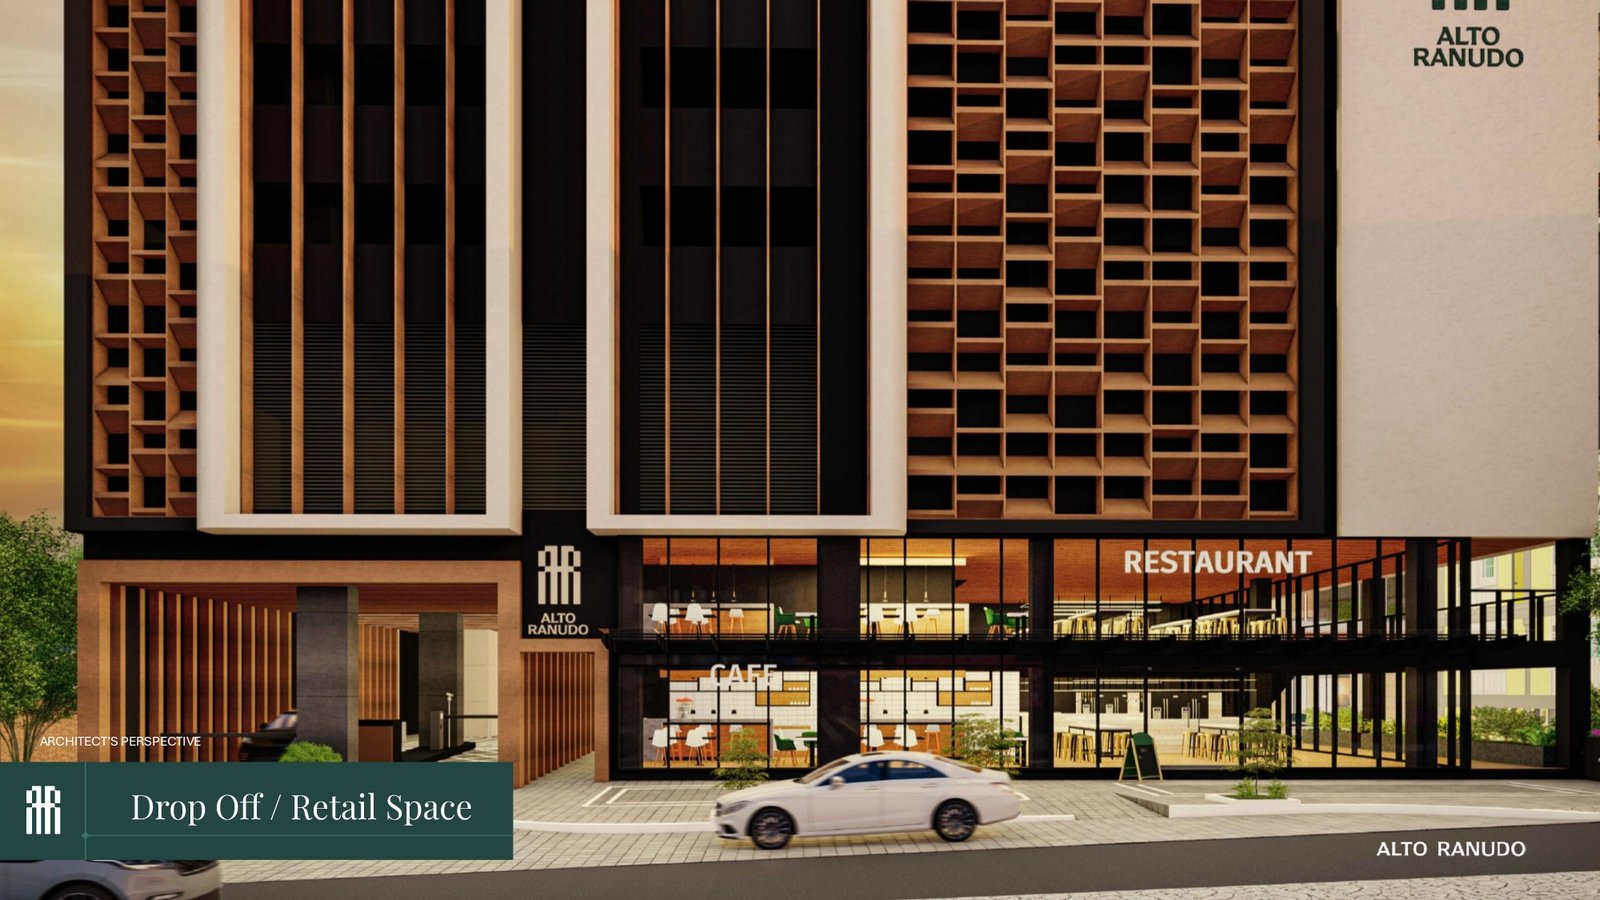
  1. Retail drop-off
  2. Retail space on the ground floor
  3. Vehicular entry and exit
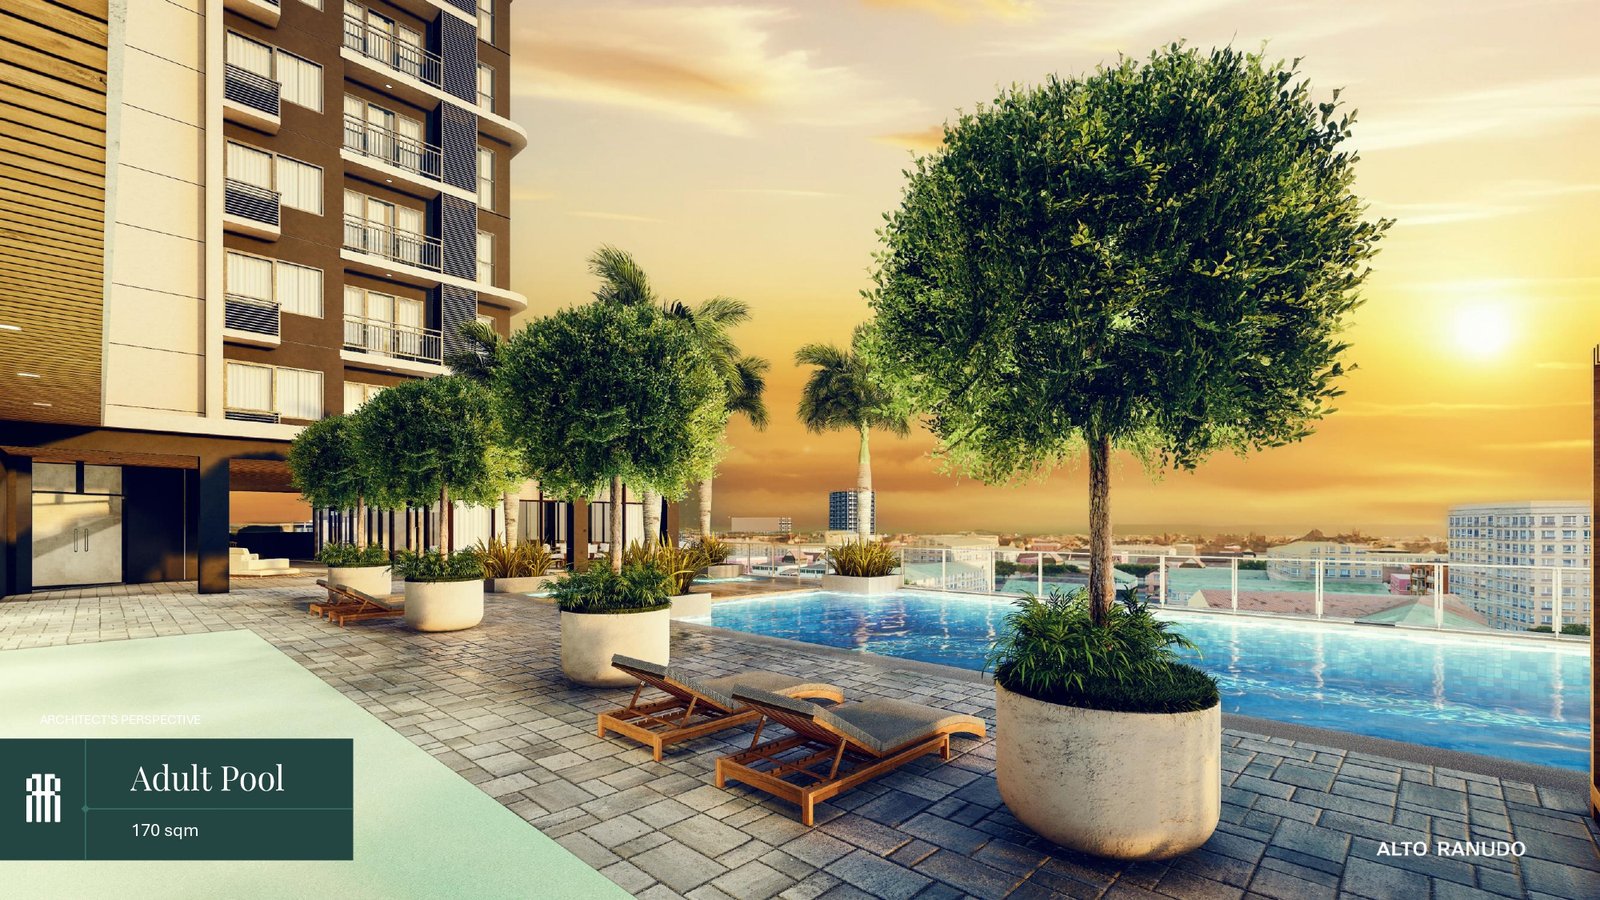
  4. Lap pool on the sixth floor
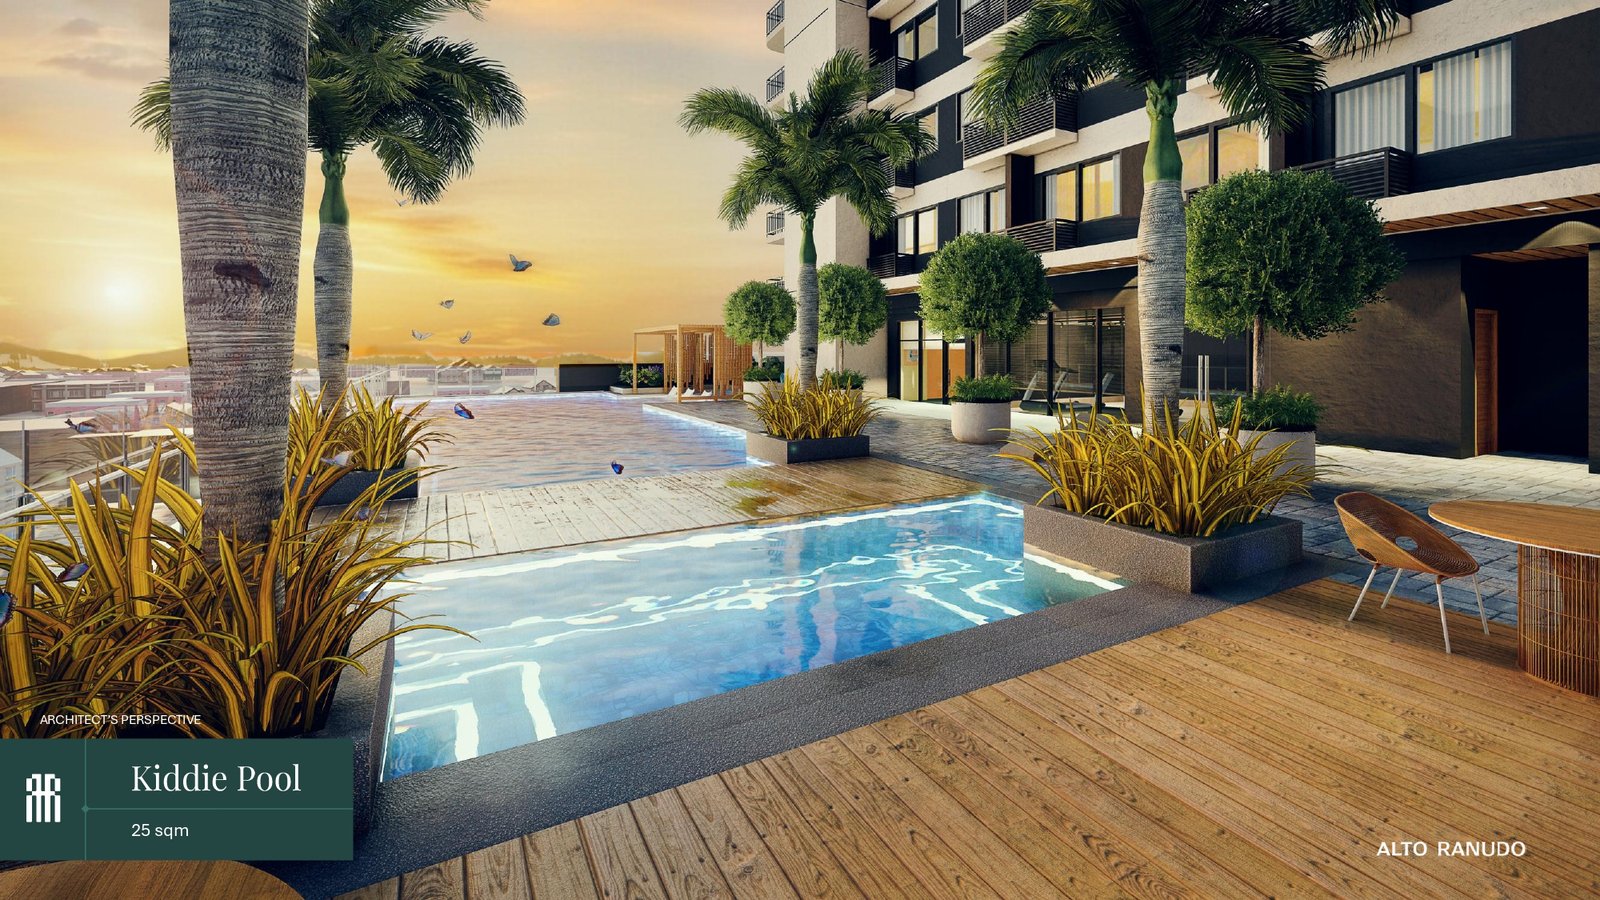
  5. Kiddie pool on the sixth floor
  6. Pool deck on the sixth floor
  7. Yoga area on the sixth floor
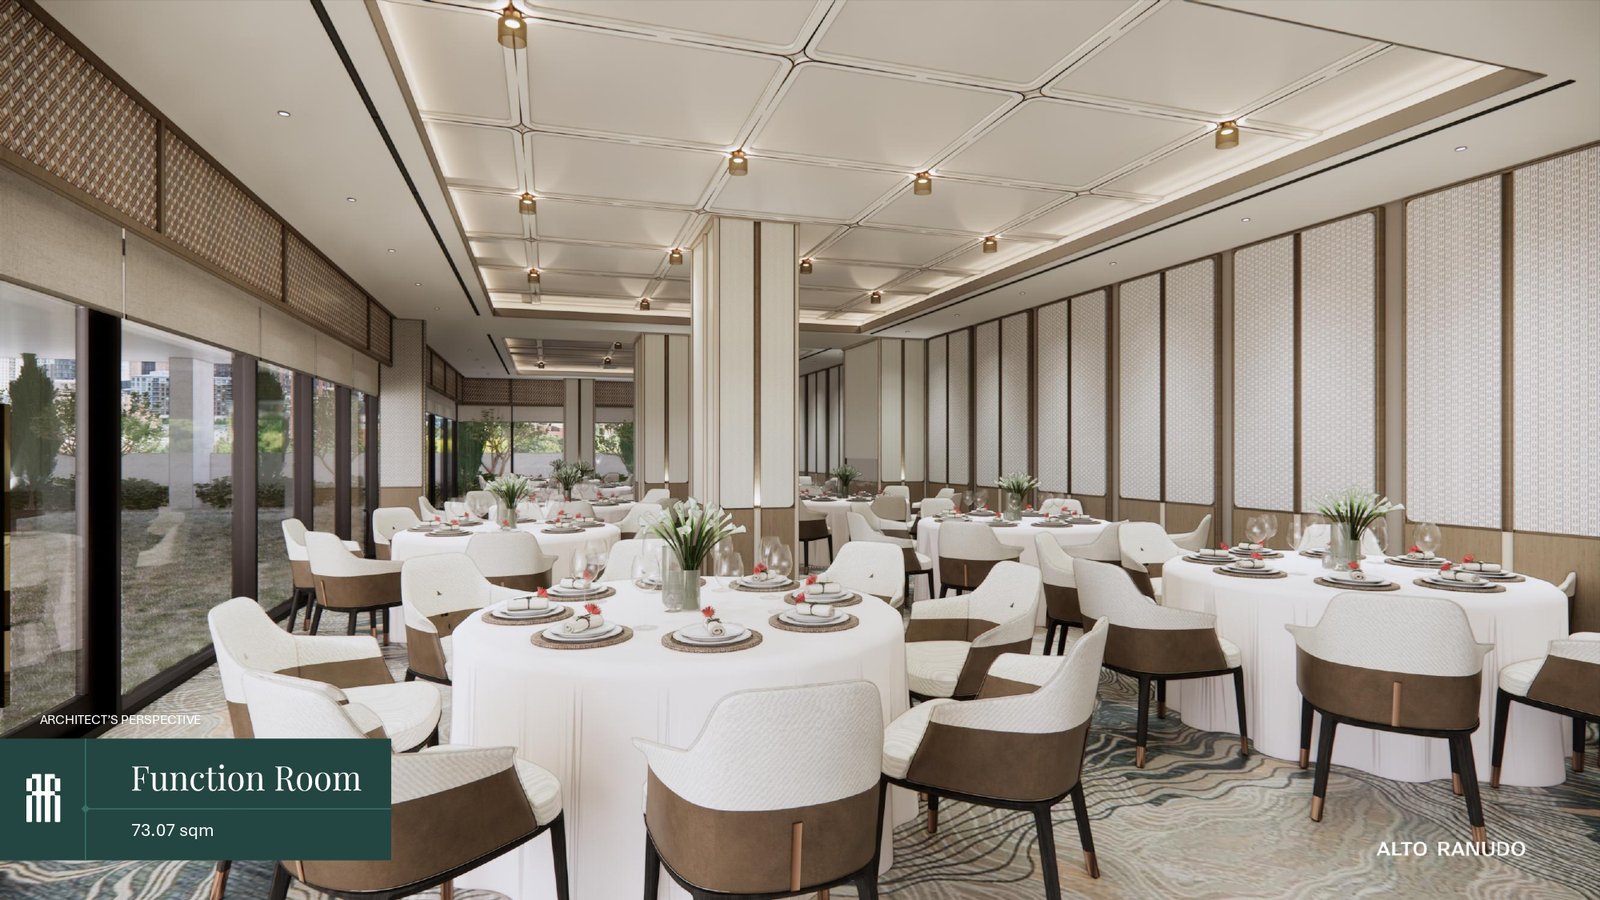
  8. Function room on the sixth floor
  9. Alto Ranudo residential tower

Crafted for today & tomorrow

Everyday ease,
beautifully considered.

At Alto Ranudo, leisure and convenience are seamlessly woven into everyday life through spaces for wellness, focus, family time, and unhurried moments.

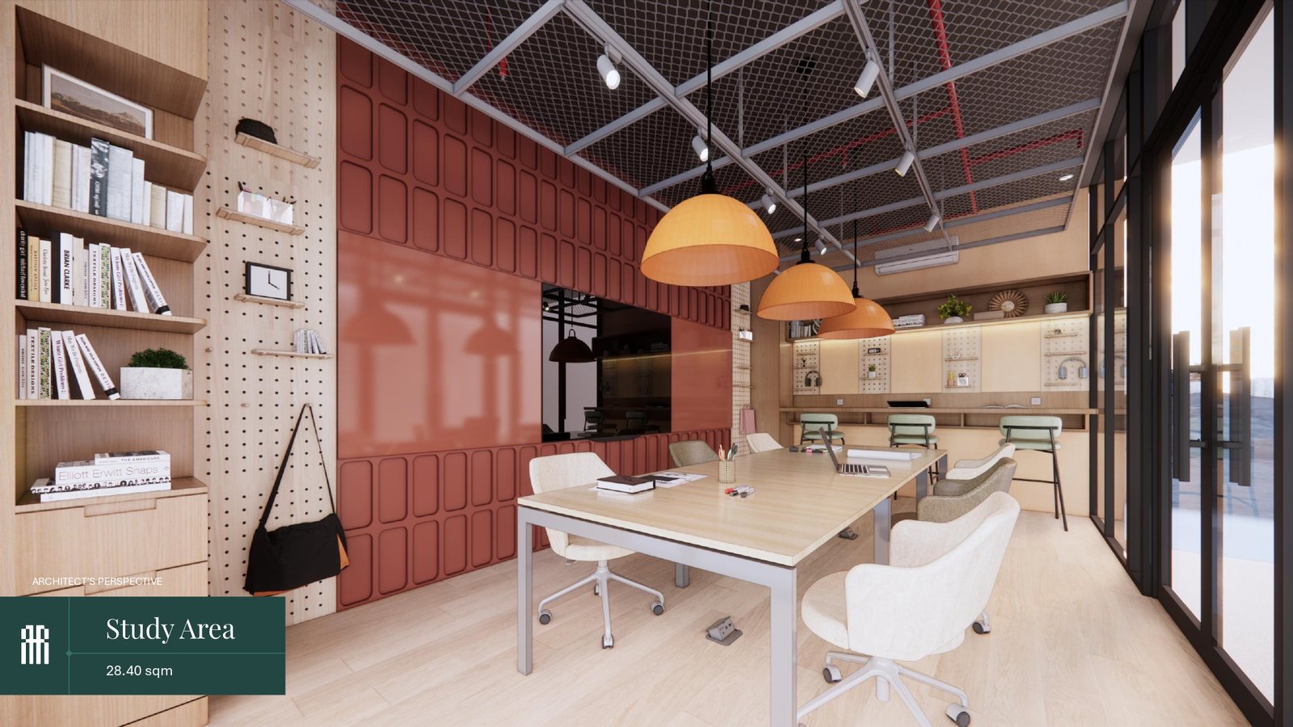
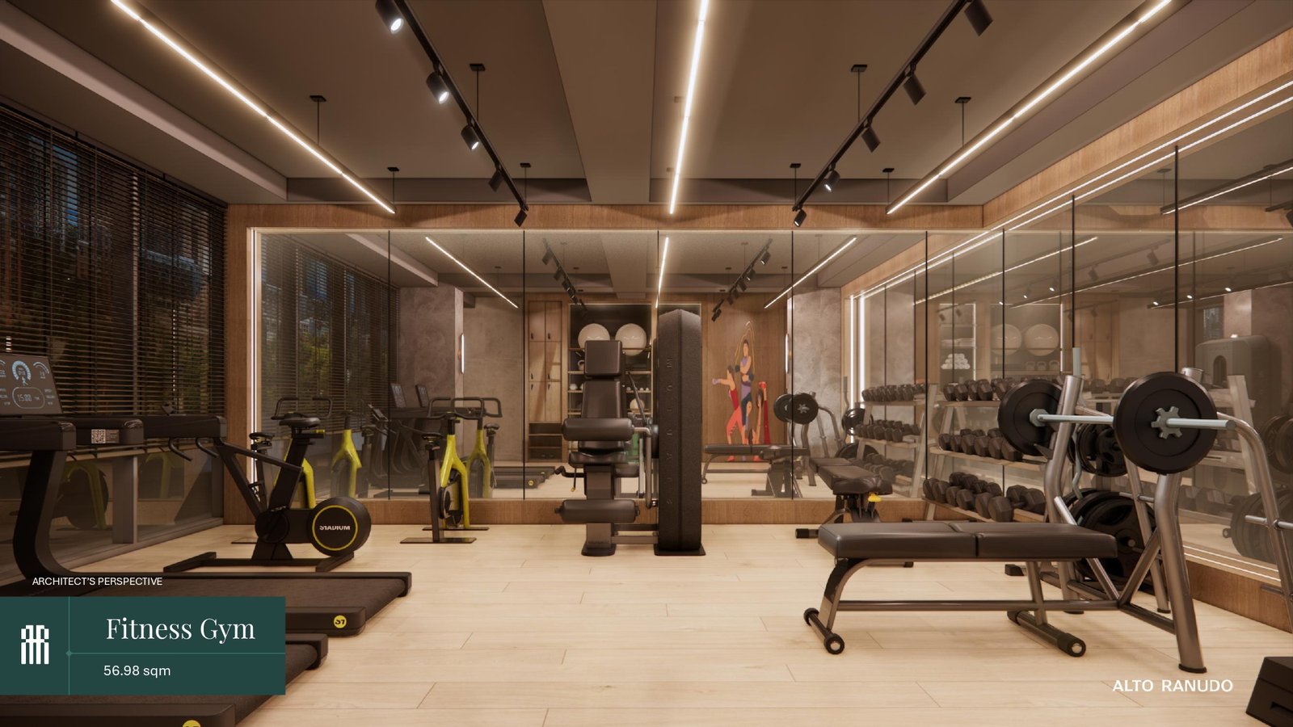
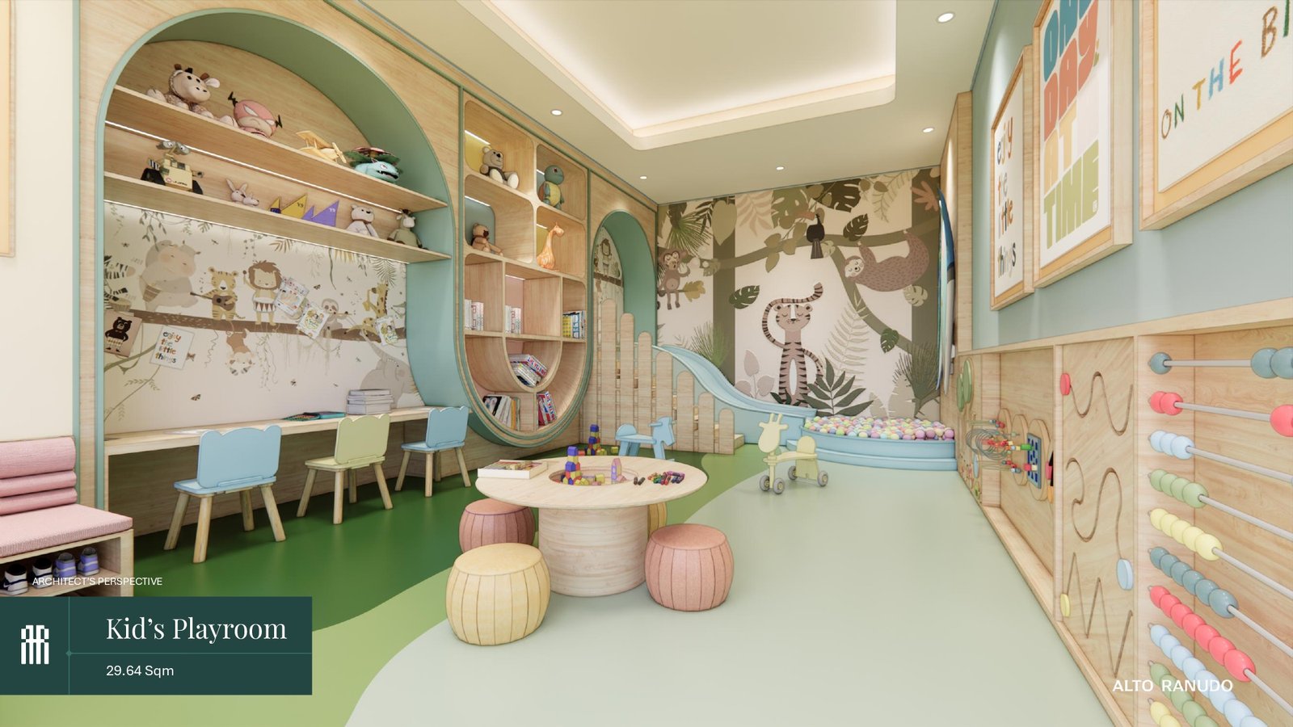
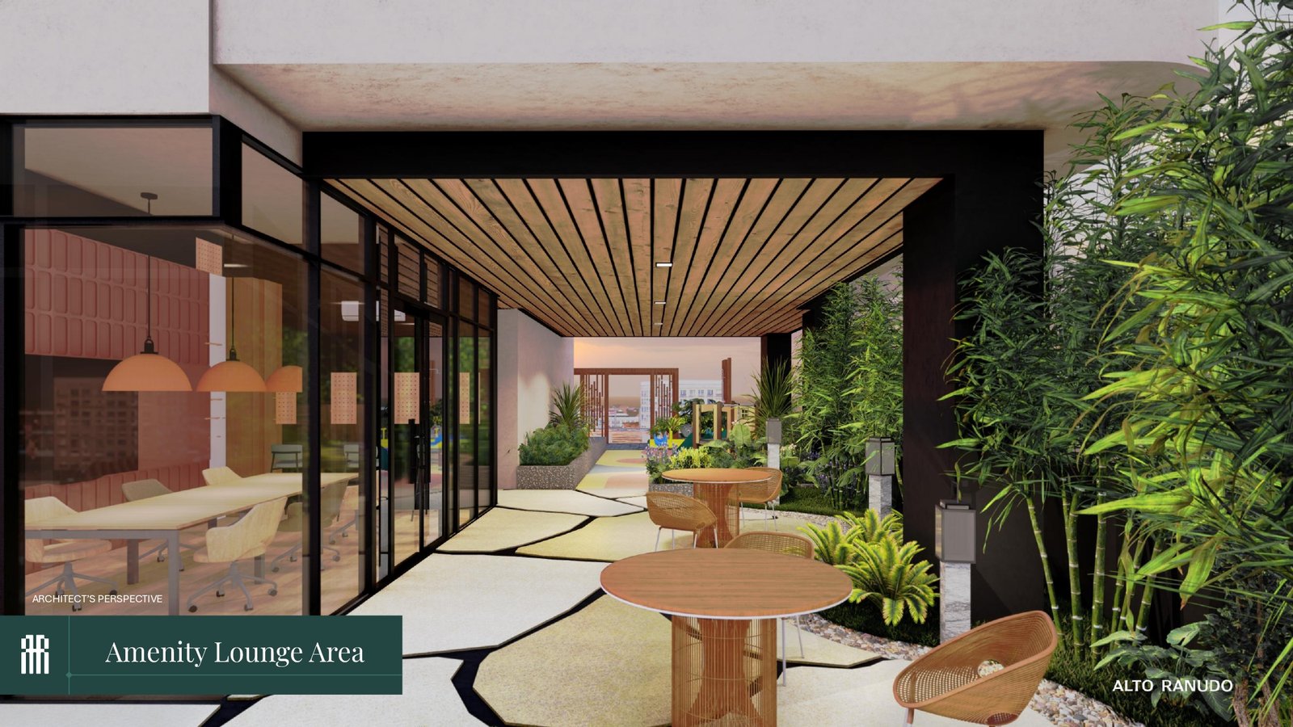
Zen gardenYoga areaStudy areaPre-function areaOutdoor kids' play areaPet playIndoor kids' playroomMulti-purpose function roomsFitness gymElegant lobby with loungeAdult and kids' poolsIndoor drop-off areaPool pavilionFour-level podium parkingLounge areasCommercial spaces

From arrival to residence

Clickable plans,
clearly understood.

Select any floor below. The large plan changes immediately, and clicking the plan opens a full-screen, zoomable view. Each selector also works as a direct image link if JavaScript is unavailable.

Selected Alto Ranudo floor planClick plan to enlarge

Floor organization

Ground to 5th floors: retail, arrival, service, and podium parking functions.

6th floor: amenity level with 10 studios and one one-bedroom residence - 11 total units.

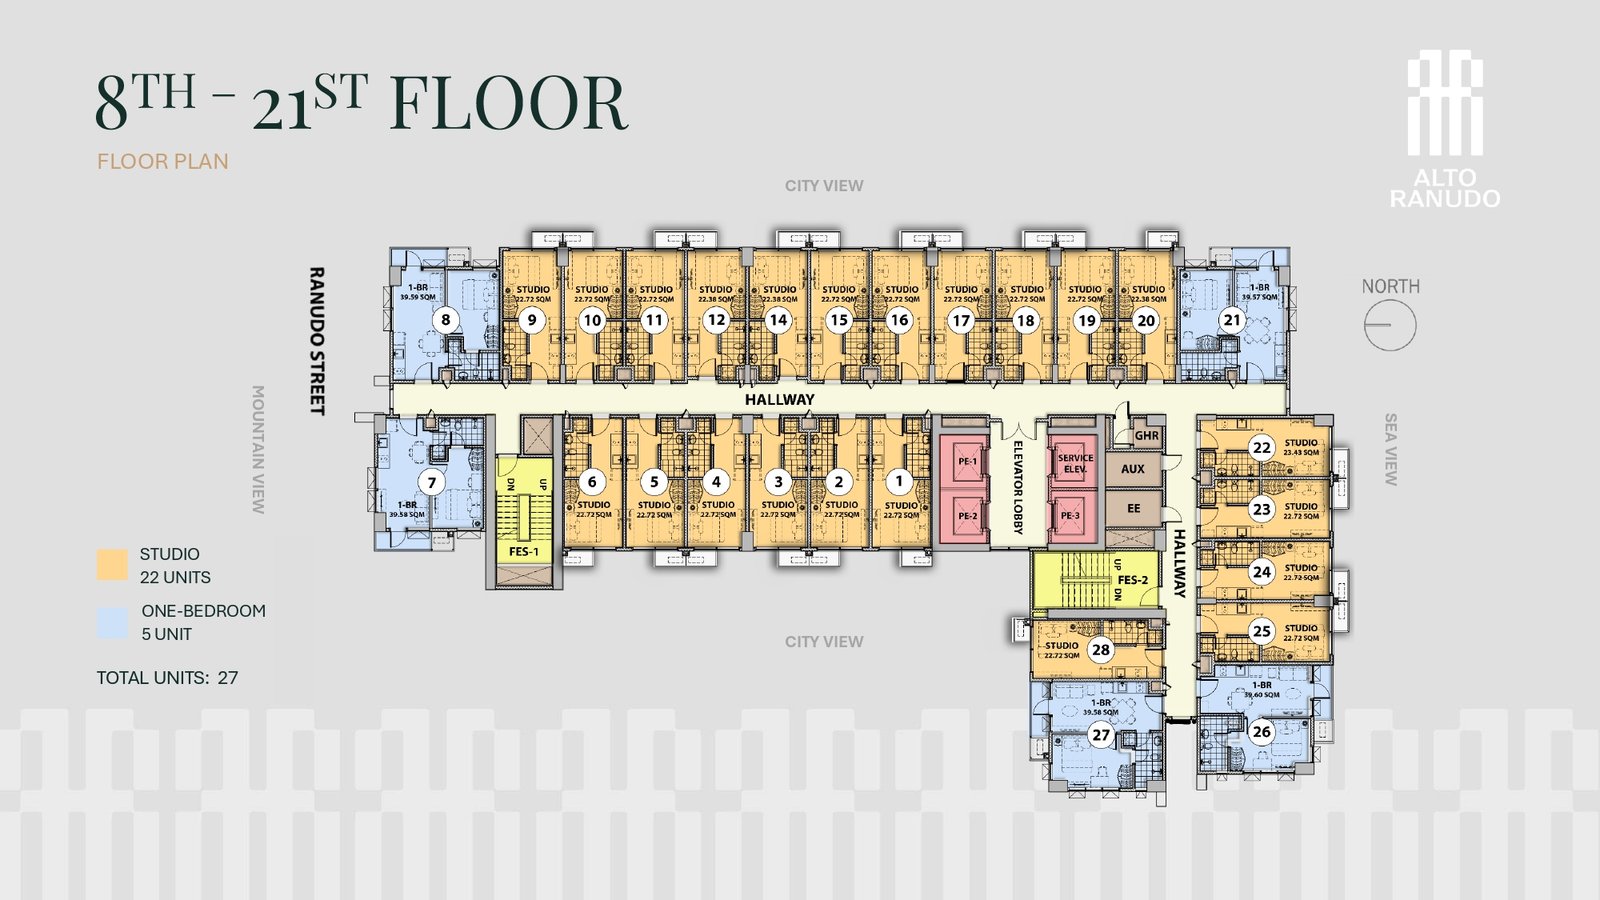
7th floor: 22 studios and five one-bedroom residences - 27 total units.

8th to 21st floors: typical residential levels with 22 studios and five one-bedroom residences per floor - 27 units.

Plans identify city, sea, and mountain-facing sides of the building.

Thoughtful residences

See the layout.
Understand the value.

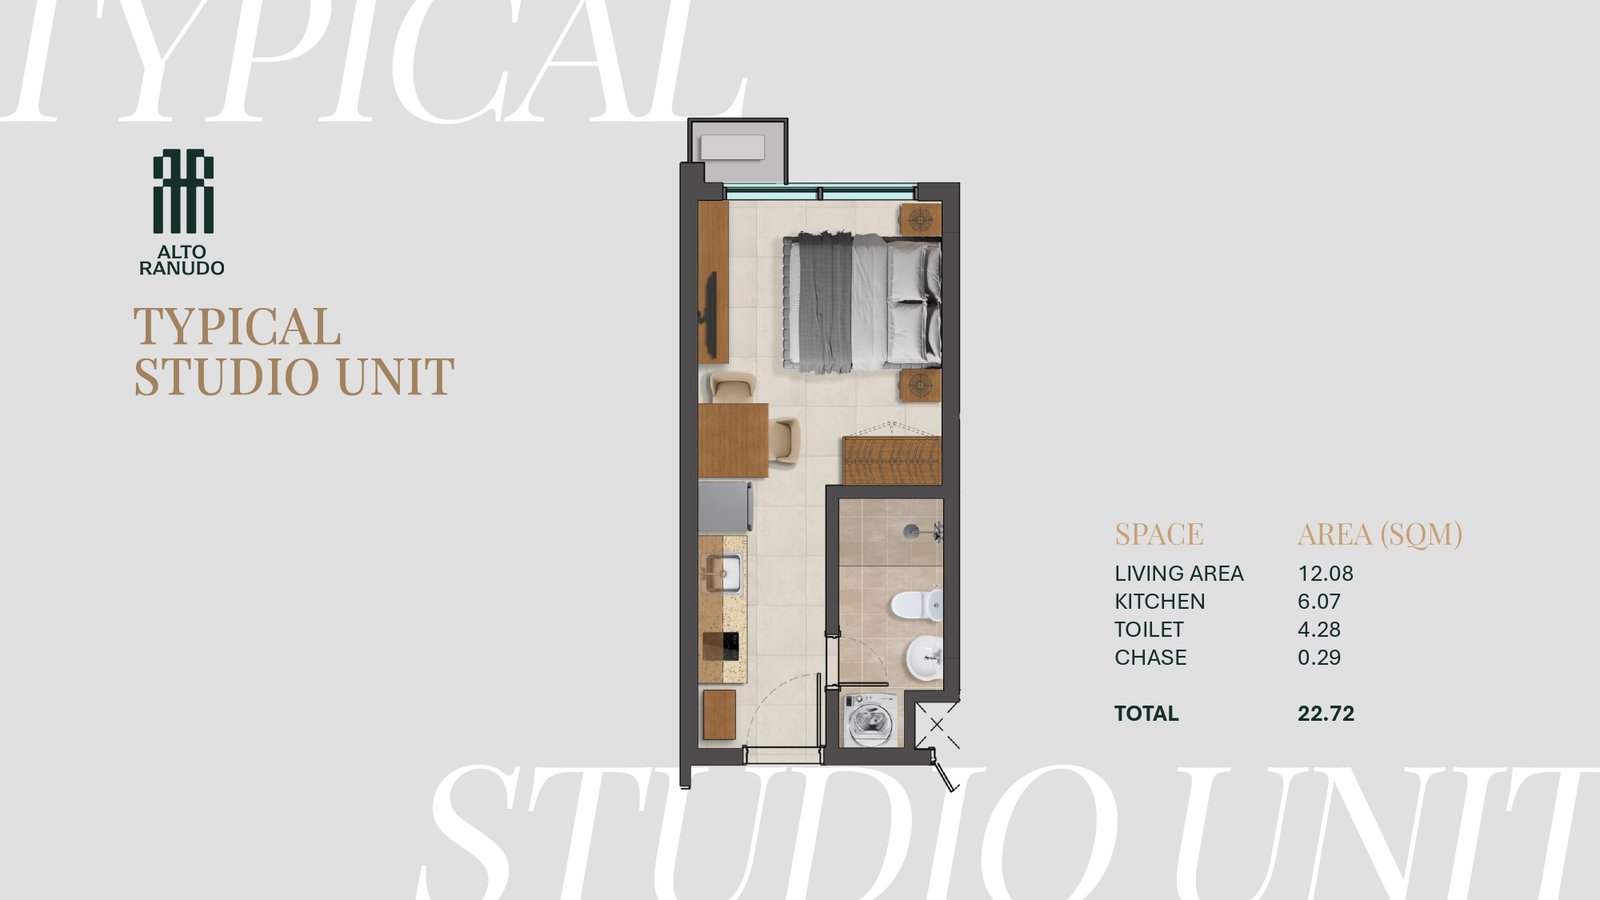
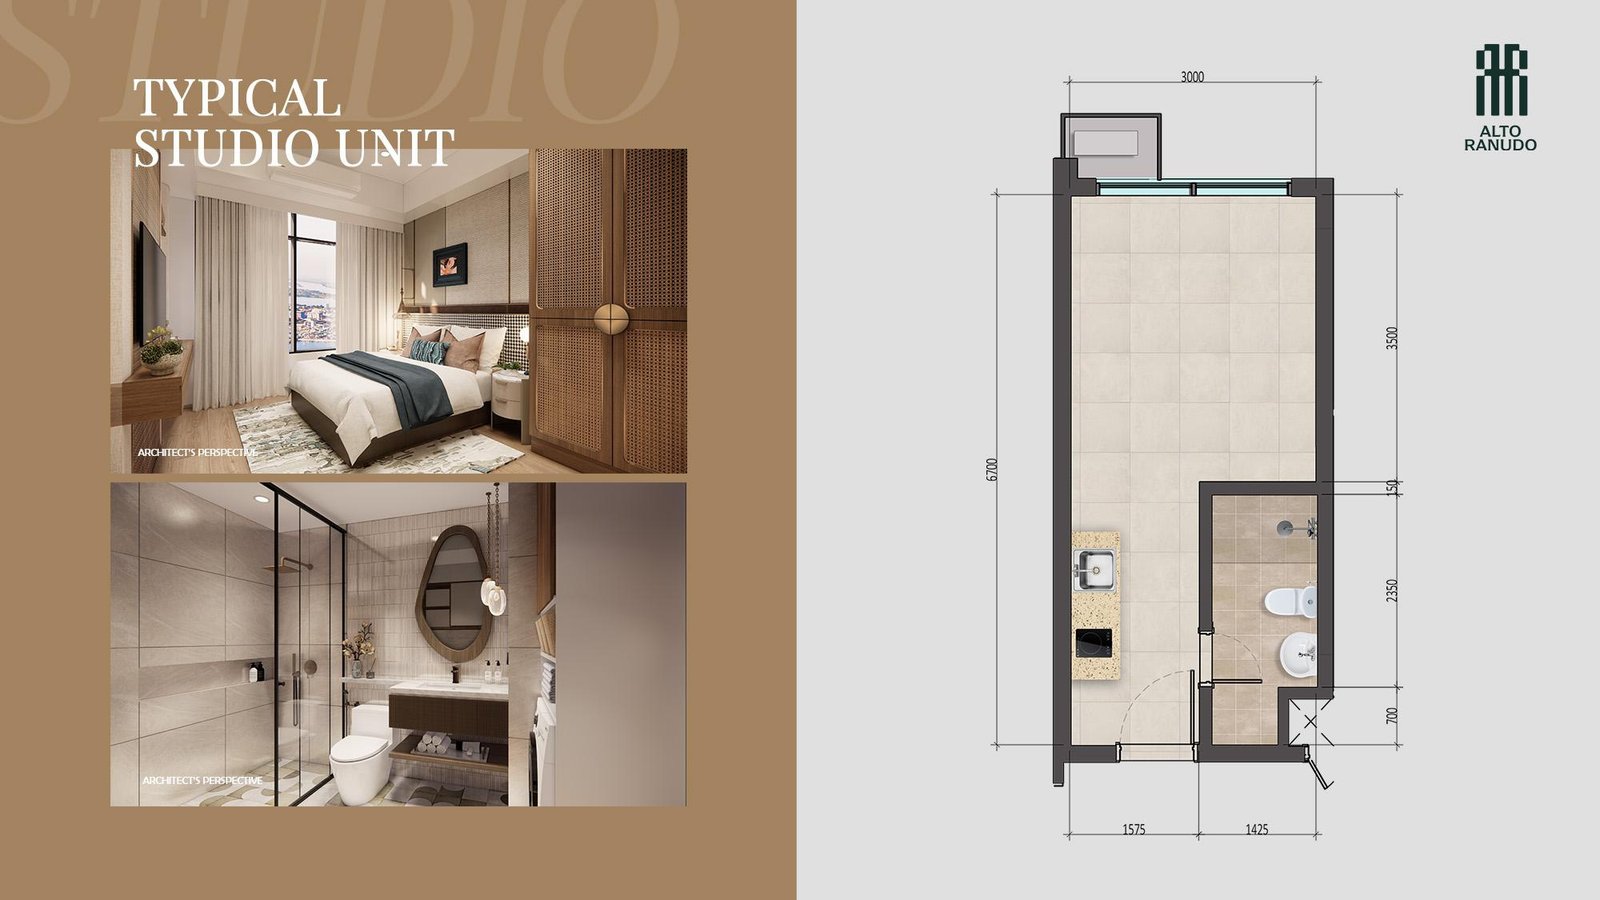
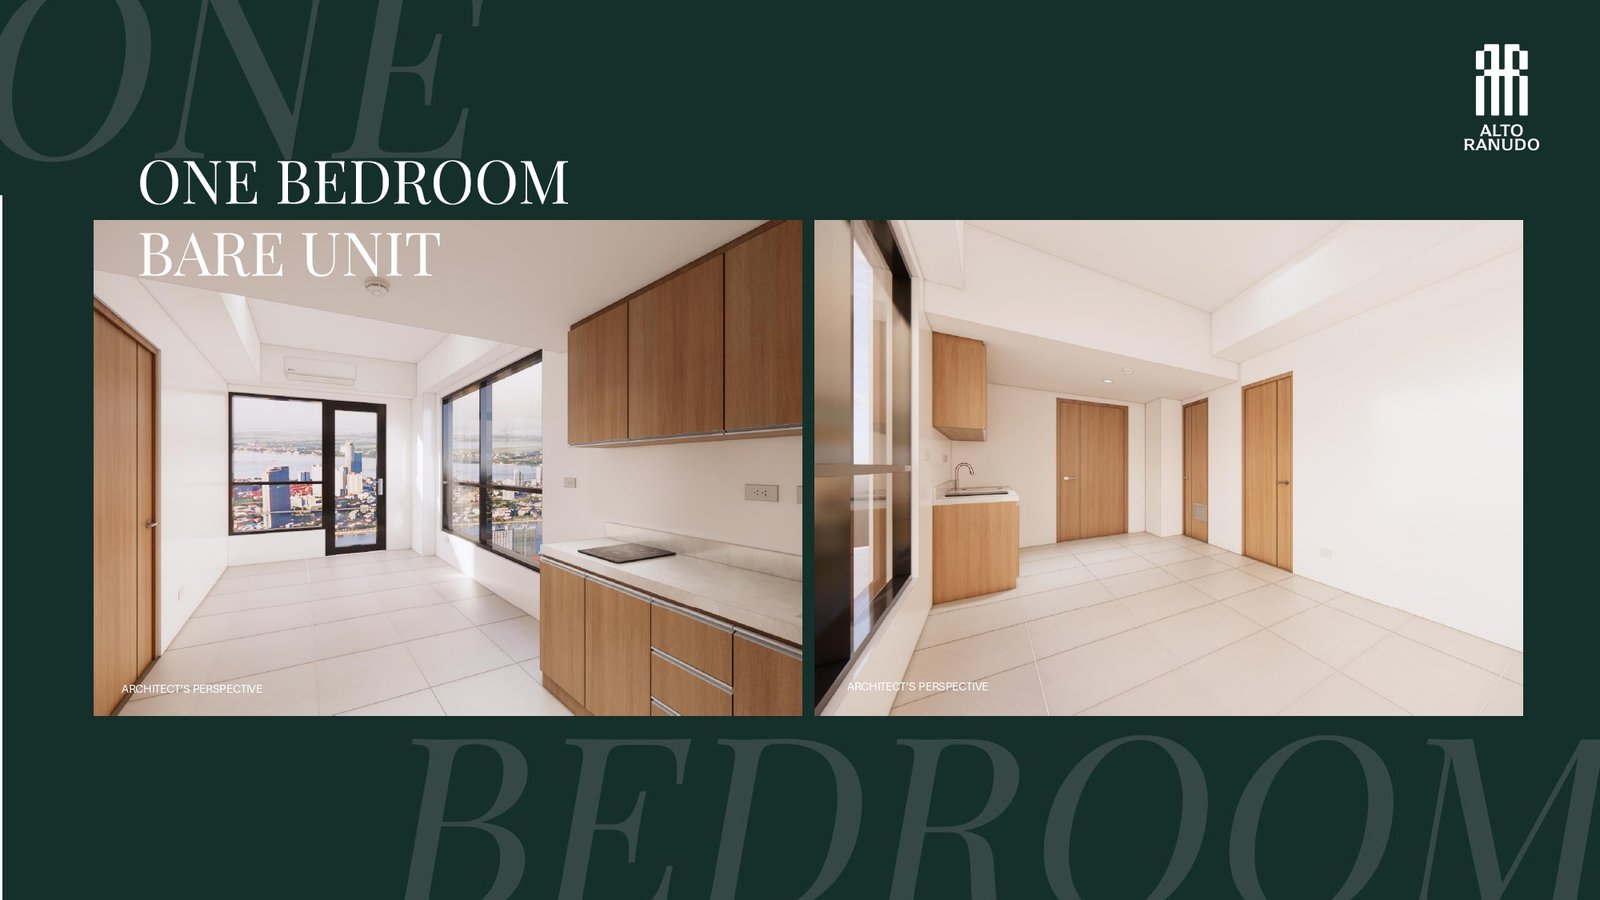
Studio and one-bedroom choices are presented together for direct comparison. Every plan and unit perspective opens full-screen and is displayed without cropping.

Painted walls, partitions, and ceilingsHomogeneous tiled flooring throughoutPremium toilet fixturesKitchen counter with top and base cabinetryInstalled split-type air-conditioningCooktop with rangehoodIntercom system and smart locksetFire detection and suppression systemWasher/dryer and water-heater provisionsData connectivity and telco provisions

One-bedroom residence

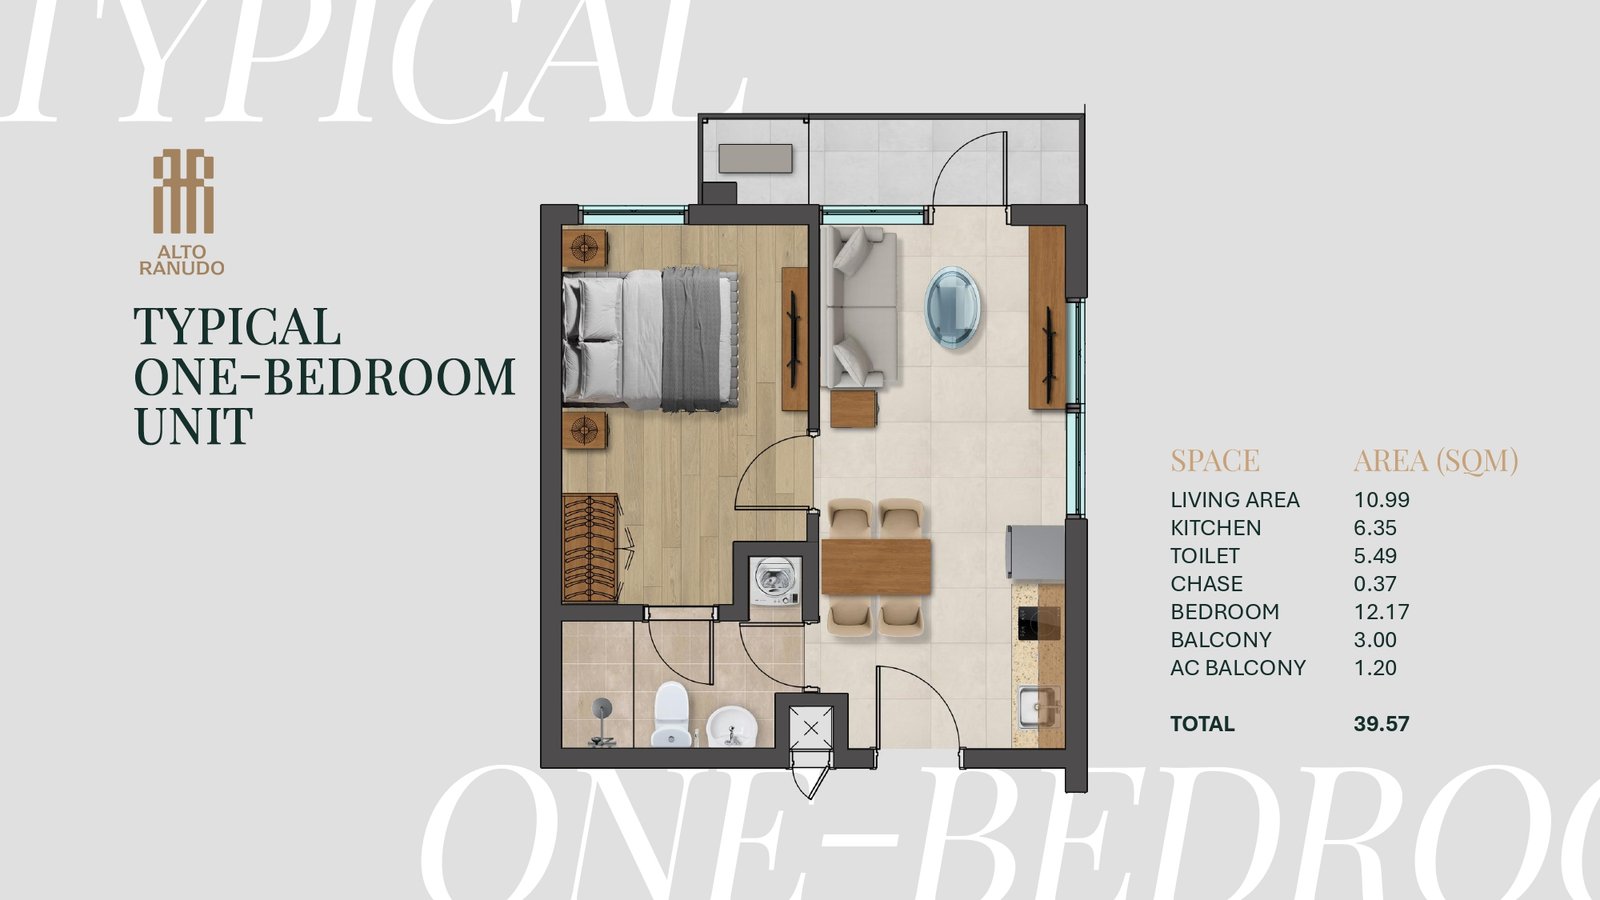
39.57-39.60 sqm

Total contract price range₱9.57M-₱11.25M71 one-bedroom units in the August 20, 2026 price list
Typical total 39.57 sqmLiving area 10.99 sqmKitchen 6.35 sqmToilet 5.49 sqmBedroom 12.17 sqmBalcony 3.00 sqmAC balcony 1.20 sqmChase 0.37 sqm
Get an exact 1BR computation →

Standardized payment options

Choose the path
that fits your plans.

All ranges below were calculated across the complete August 20, 2026 price list: 318 studio units and 71 one-bedroom units. Amounts vary by selected unit.

Studio

₱5.74M-₱6.86M TCP

Reservation fee: ₱30,000
Option 1 · Spot cash

10% discount on list price, net of reservation fee.

₱5.18M-₱6.19M
Option 3A · Longer equity

Spot 2% down payment: ₱82,800-₱105,200

10% down payment over 59 months: ₱9,600-₱11,500/month

88% bank-financed balance: ₱4.96M-₱5.94M

Includes the ₱100,000 list-price discount indicated in the price list.
Option 3B · Two-month initial equity

2% down payment over two months: ₱42,400-₱53,600/month

10% down payment over 58 months: ₱9,900-₱11,900/month

88% bank-financed balance: ₱5.05M-₱6.03M

One bedroom

₱9.57M-₱11.25M TCP

Reservation fee: ₱50,000
Option 1 · Spot cash

10% discount on list price, net of reservation fee.

₱8.64M-₱10.16M
Option 3A · Longer equity

Spot 2% down payment: ₱139,500-₱173,000

10% down payment over 59 months: ₱16,100-₱18,900/month

88% bank-financed balance: ₱8.33M-₱9.81M

Includes the ₱100,000 list-price discount indicated in the price list.
Option 3B · Two-month initial equity

2% down payment over two months: ₱70,800-₱87,500/month

10% down payment over 58 months: ₱16,600-₱19,400/month

88% bank-financed balance: ₱8.42M-₱9.90M

Important: TCP means total contract price. Bank financing is subject to bank approval, interest, fees, and prevailing lending terms. Prices, availability, discounts, and payment schemes may change. Request a unit-specific official computation before reservation.

Request an exact computation

An iconic Cebu address

At the center of
what matters.

V. Ranudo Street has long carried the dignity of Cebuano heritage and places medical institutions, schools, churches, landmarks, and city conveniences close to home.

15 m · 1 minVelez Medical Arts Building80 m · 1 minCasino Español170 m · 1 minVelez General Hospital400 m · 2 minArchbishop's Palace450 m · 2 minArchdiocese of the Most Sacred Heart550 m · 3 minRobinsons Place Cebu Fuente700 m · 3 minFuente Osmeña Circle800 m · 3 minCebu Normal University1 km · 4 minSt. Theresa's College1.1 km · 4 minChong Hua Hospital1.2 km · 4 minVicente Sotto Medical Center1.5 km · 5 minCitadines Cebu City1.8 km · 8 minCebu Doctors' Hospital

V. Ranudo Street
Cebu City, Philippines

Open in Google Maps

The project team

Backed by established
Cebu expertise.

The presentation identifies Cebu Landmasters together with CULWAC and MAC as the project organizations behind Alto Ranudo.

Alto Ranudo project organizations: Cebu Landmasters, CULWAC, and MAC

Built for timeless living

At Alto Ranudo, life is woven into a home that quietly reflects one's character and boldly elevates one's view of the world - offering the perspective to see farther, dream bigger, and aspire higher.

Buyer questions

Helpful answers,
before you decide.

The project presentation lists studio residences at approximately 22.4 sqm and one-bedroom residences at approximately 39.0 sqm. Exact areas vary by unit.

The August 20, 2026 price list shows a ₱30,000 reservation fee for studio units and ₱50,000 for one-bedroom units. Please confirm the current amount before reserving.

The August 20, 2026 price list provides three standardized options: Spot Cash with a 10% list-price discount; Plan 3A with a spot 2% down payment, 10% spread over 59 months, and 88% bank financing; and Plan 3B with 2% spread over two months, 10% spread over 58 months, and 88% bank financing. Bank approval and current terms apply.

Amenities include pools, a fitness gym, zen garden, yoga and study areas, children’s play spaces, pet play, function rooms, lounges, and a pool pavilion.

The building plan includes four levels of podium parking. Parking inventory and pricing should be confirmed separately.

Submit the inquiry form or contact us through WhatsApp. We will send the latest available units, prices, and sample computations.

Private sales assistance

Find the residence
that fits your plans.

Tell us what you are looking for. We’ll respond with relevant availability, updated pricing, and a clear unit computation.

WhatsApp